
A modern bathroom remodel costs $21,377 on average and returns 64% at resale, but most of that budget disappears into work the finished room never shows: rough plumbing, waterproofing behind tile, and structural fixes you find once the walls are open.
The stage people underestimate is fixture placement, because a freestanding tub crowded into a corner or a toilet visible from the doorway wastes the floor space and the money spent on it.
1. Decide Who Uses the Room and What They Need
Decide Who Uses the Room and What They Need
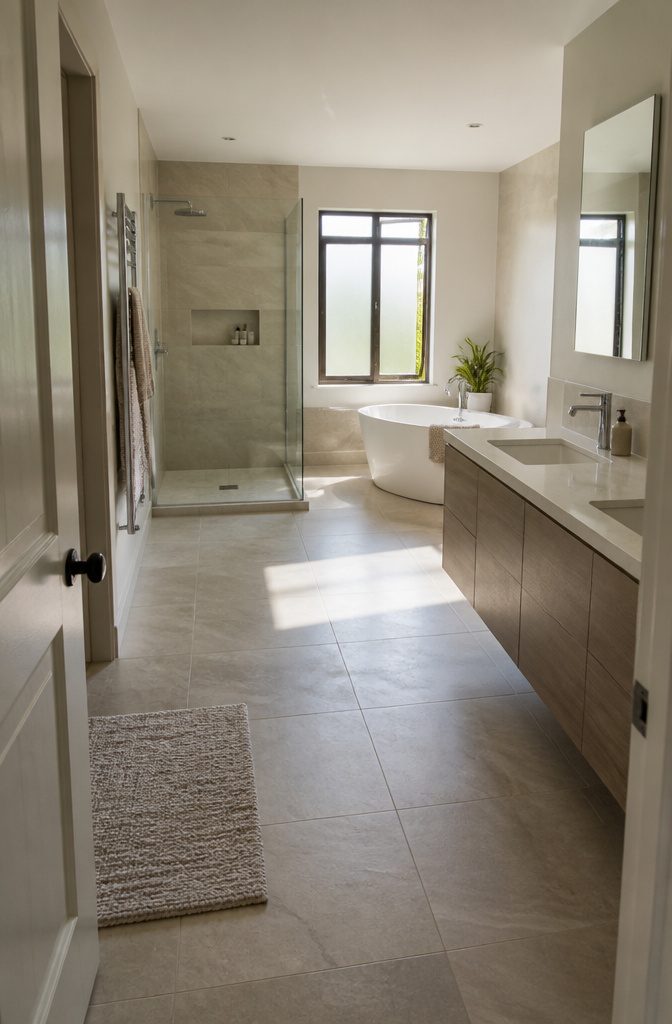
Start with who lives there and what they actually do. A household with kids bathing every night needs different fixtures than one where everyone showers in under ten minutes.
A striking design fails fast if the toilet sits too close to the door frame or the vanity blocks the only path to the shower. Fit the layout to the people, not the other way around.
Assess whether you need both a shower and a tub, and whether a double vanity makes sense for the square footage you have. Most people favor a large shower over a spacious tub, but the resale question lingers.
If you can’t decide between the two, consider how many people in your household take regular baths, and ask yourself if installing a bathtub might compromise the comfort of your shower stall.
— Dwell
If nobody takes baths, a cramped shower to keep the tub is a bad trade. Leave enough open floor for someone to turn around, dry off, and reach the door without stepping over anything.
2. Plan the Layout Around Space and Movement
I measure the bathroom before I draw anything.
The layout depends on what fits and what the household actually uses day to day. A full bathroom needs a toilet, a sink and either a shower or a tub, but not always both.
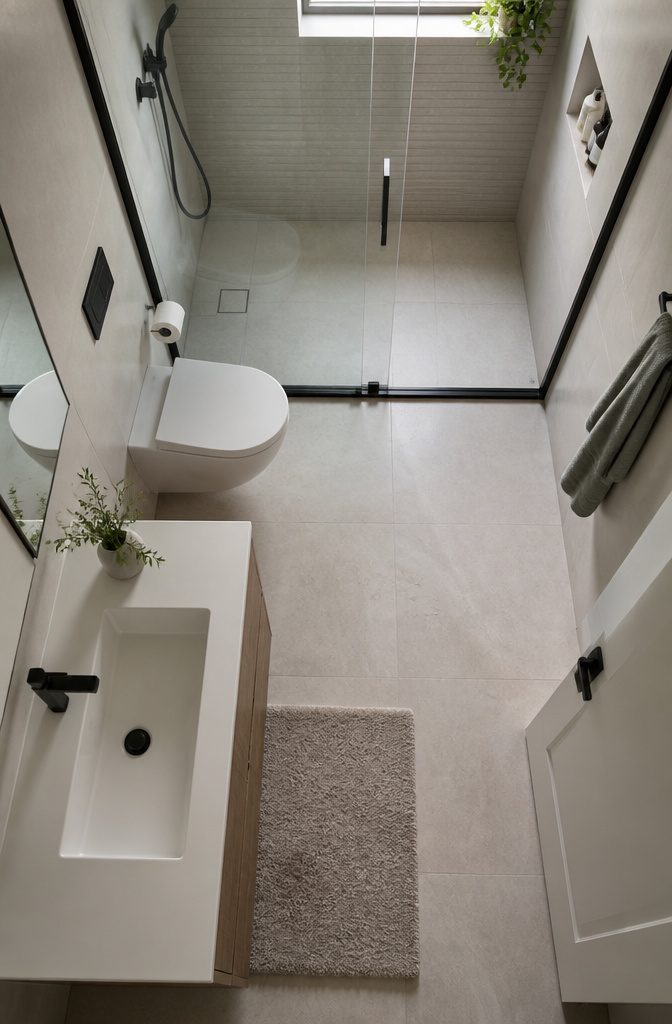
If the room measures under 40 square feet, a shower-tub combo or a freestanding tub alone crowds the floor. A walk-in shower with a glass door opens sight lines and keeps movement comfortable without the bulk of a second fixture.
Fixture placement follows the plumbing wall when possible. Running the toilet, sink and shower along one side cuts installation cost and simplifies future repairs.
That arrangement works well in a 9×5-foot layout, a size that holds the essentials without wasted corridor space. A floating vanity or wall-hung toilet shows more floor, which makes the room read larger than the tape says it is.
I keep the tub or vanity as the focal point when you step in, never the toilet. A freestanding tub hemmed into a corner loses the proportions that made it worth the floor space.
3. Choose Fixtures and Finishes for Function and Style
Choose Fixtures and Finishes for Function and Style
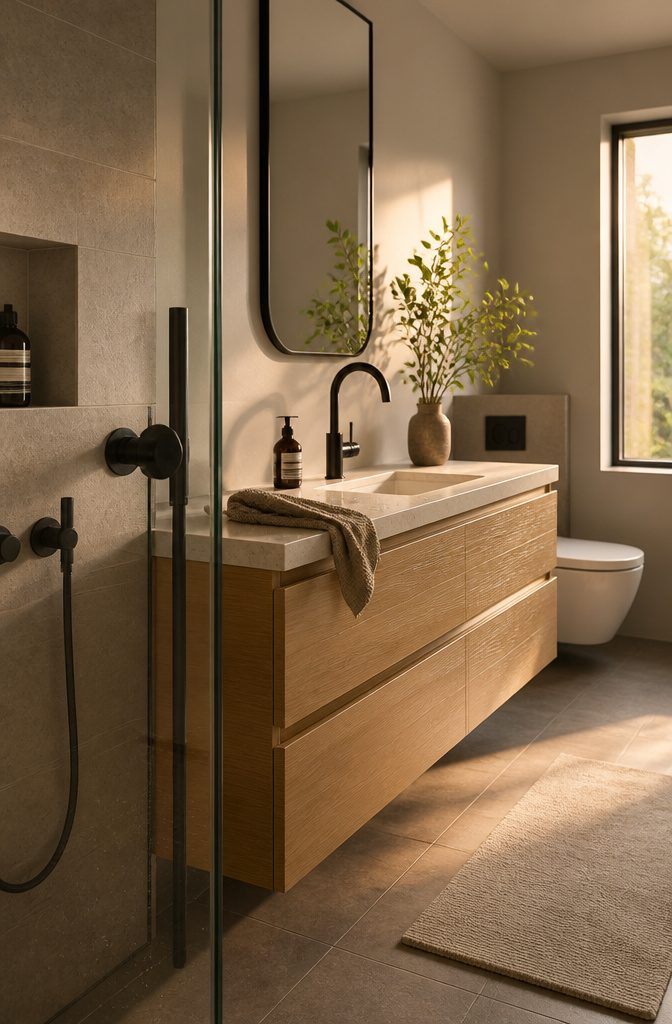
Fixtures define the room more than any paint color. I start with floating vanities because they open up floor space and make the room feel less cramped, especially in a smaller bathroom.
Pairing one with a wall-mounted toilet pushes that open feeling further and makes cleaning the floor much easier. Both choices save you from visual clutter while keeping the function you actually need.
Walk-in showers work better than tub-shower combos in most modern layouts. A rainfall showerhead gives you that spa feeling without complicated installation, and many newer models include water-saving technology that keeps pressure high.
For countertops, quartz and marble deliver the high-end look that lasts, though marble needs more sealing over time because it’s porous. Porcelain and reconstituted stone require less maintenance and hold up just as well.
Finish choices matter more than most people expect.
Matte black, brushed brass, and polished chrome each set a different tone: matte black reads bold and contemporary, brass works across traditional and modern styles without clashing, and chrome stays crisp and neutral.
Glass and polished metal reflect light and make the space feel brighter. Mixing materials like wood and brass or stone and steel adds dimension without making the room look busy, as long as the elements actually complement each other.
4. Build Storage Into the Design
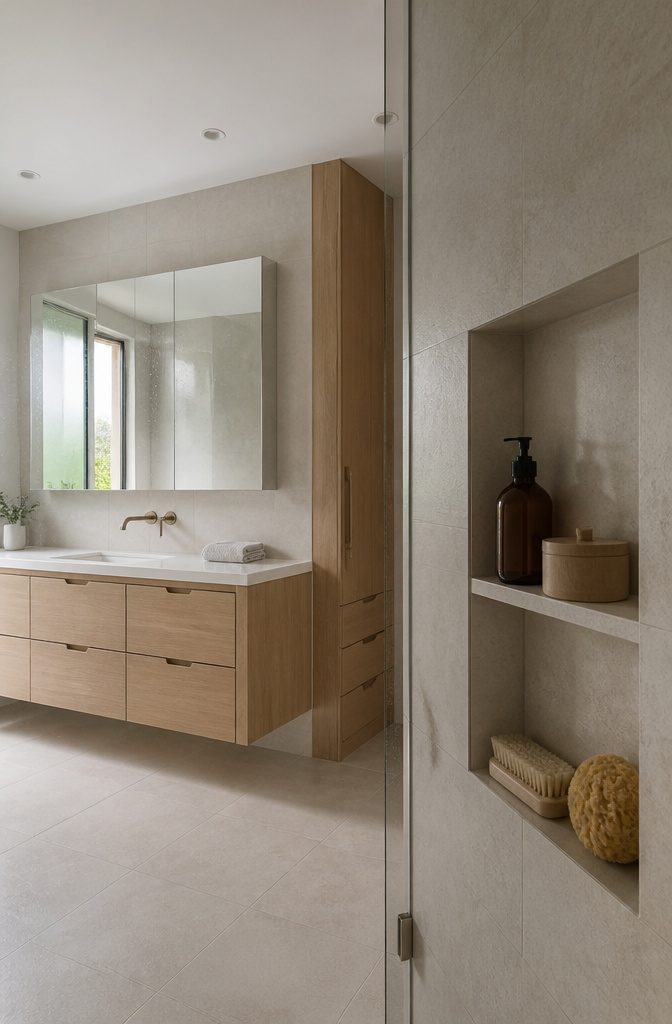
Storage decides whether a modern bathroom stays looking modern six months in. Plan drawers, niches and cabinets into the design from the start, not after the counters are already piled with bottles and towels.
Vanities with deep drawers beat standard cabinets.
Items at the back stay reachable, and dividers keep small things from migrating into corners. A tall linen cabinet uses vertical space for towels and bulkier items without eating floor area.
Recessed niches in the shower wall hold daily products where you use them, but they have to go in before waterproofing and tile, so size and placement get locked during design.
Medicine cabinets now sit behind mirrors and often include outlets inside, which keeps electric toothbrushes and shavers charged without cords snaking across the counter.
Over-toilet shelving and tilt-out hampers built into cabinetry clear the floor and keep the clean lines a modern bathroom depends on. Surfaces stay clear when everything has a place, not when you hide clutter before someone actually lives there.
5. Layer Lighting for Task and Mood
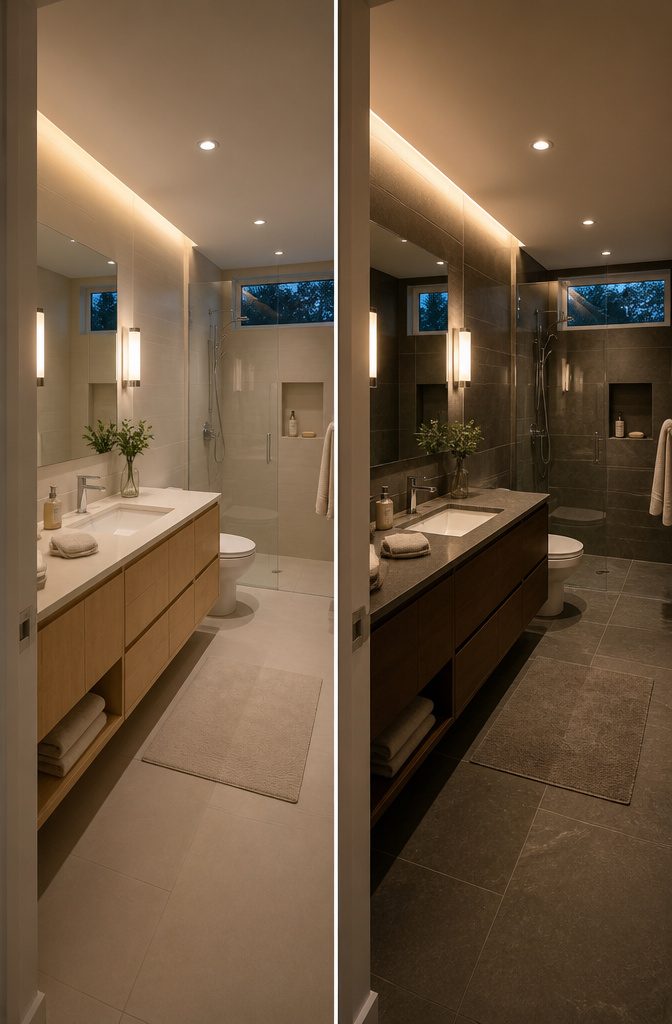
Good lighting hands you two results at once: clear work light where you shave or put on makeup, and a softer wash that keeps the room from feeling clinical.
Task light at the mirror solves the first part. Sconces flanking the mirror light a face more evenly than a single bar mounted above it, and backlighted LED mirrors fold the fixture and the glass into one piece.
For the broader light, recessed ceiling fixtures spread coverage without dark patches, and most modern bathrooms land on 3–5 ceiling lights paired with at least 2 indirect sources you never actually see — cove strips, under-cabinet LEDs, anything that bounces light off a surface instead of aiming it straight down.
Kelvin matters more than most spec sheets admit. Warm bulbs in the 2,700–3,000 range mimic evening light and read calmer than the blue-white cast of daylight-temperature LEDs.
The difference shows up in how the room feels after dark, when a high-Kelvin fixture can make tile look sterile and skin look tired.
6. Use Color, Contrast and Materials to Set the Look
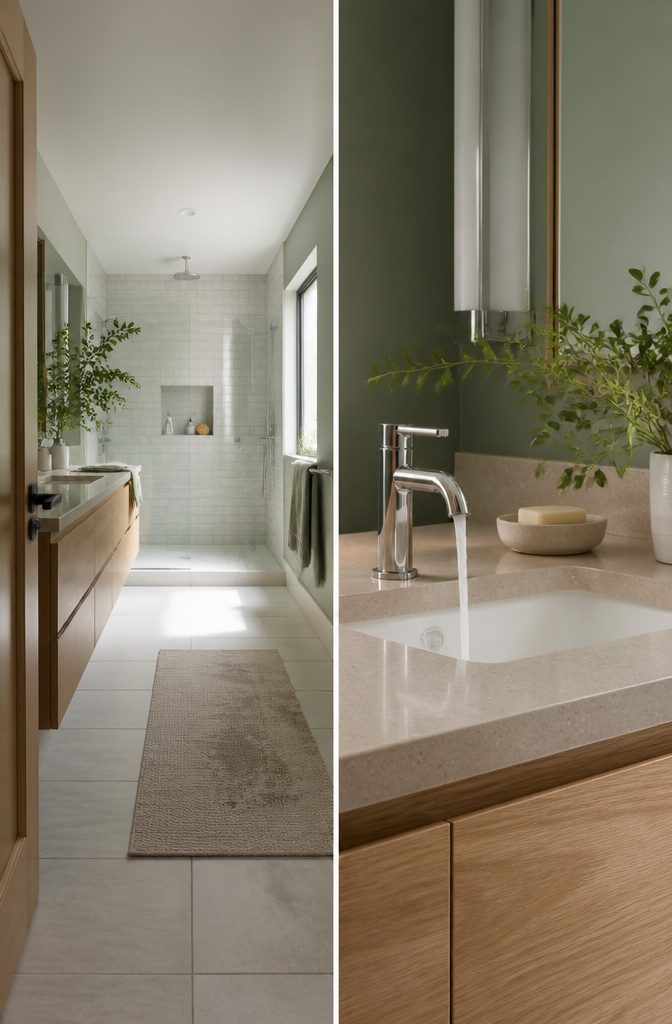
The palette you choose sets whether the room feels calm or bold, and the materials decide whether that palette survives daily water and steam.
I start with the overall mood. White reflects natural light and opens up the space, and it pairs well with grays or chrome fixtures.
For warmer neutrals, almond, biscuit and sandbar work with browns and tans, and those colors show up not just in paint but in tub and shower units themselves.
If you want more contrast, two-tone schemes add depth without feeling chaotic. Soft greens with light wood bring a farmhouse calm, and black-and-white subway tile gets modern when you play with the grout color.
Citrus orange or deep blue walls set a bolder mood, though the emotion they create matters more than the trendiness. Yellow lifts energy, green feels natural, light purple can relax tension during a long bath.
Material durability matters as much as appearance.
Porcelain tile is very water-resistant and can mimic stone or wood, though it stays hard and cool underfoot. Quartz counters are non-porous and low maintenance but cost more than laminate.
Marble and granite look classic but need periodic sealing because they are porous. Luxury vinyl tile warms up a floor and costs less, though it can scratch or dent over time.
7. Keep the Look Clean and Minimalist
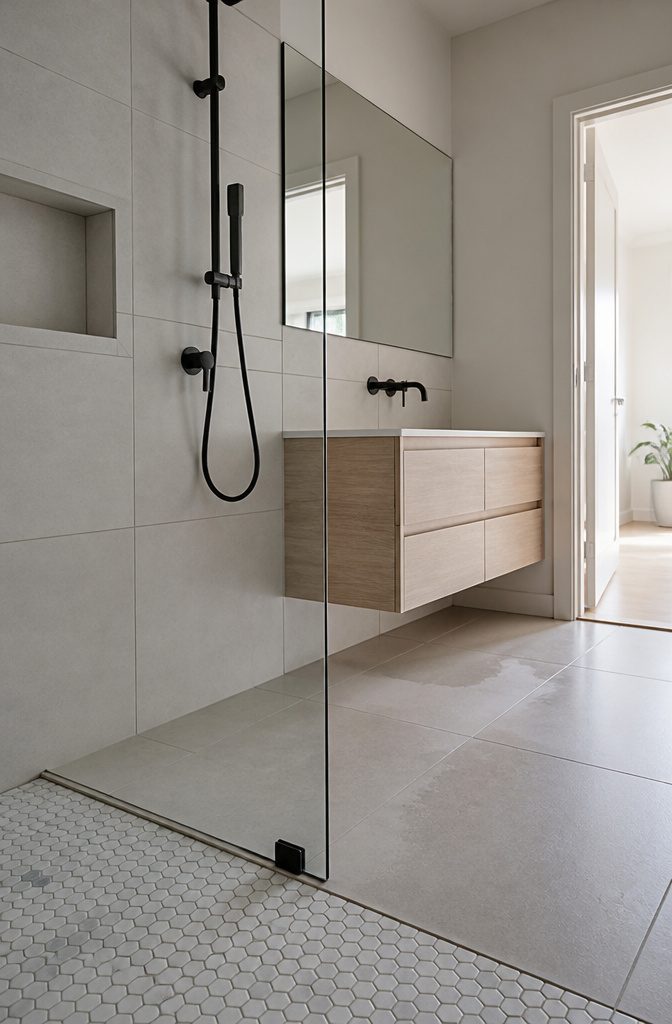
Modern bathroom design started in the mid-20th century with a focus on simple lines and restrained materials — glass, steel, concrete — and the look still turns on what you leave off the counter.
Clearing surfaces lets the material do the work: the grain in a white oak vanity, the way light moves across large-format tile, the reflection in a frameless mirror. When nothing competes for attention, those details register.
I keep everyday items behind doors or in drawers with dividers so the counter stays open. A wall-mounted faucet helps; so does a floating vanity, because the floor running under it makes the room read larger.
Built-in shelving or a recessed niche in the shower holds what would otherwise sit out, and a medicine cabinet with a mirror front gives storage without adding a separate piece of furniture.
The fewer objects visible, the cleaner the space feels — and fewer grout lines to scrub if you use large tile.
The color palette stays tight, often one family or a pairing of light and dark to mark contrast without busy pattern.
Monochromatic schemes let texture carry the design: a hex mosaic on the shower floor against smooth wall tile, matte black fixtures next to polished countertop. Repeating shapes — square tile, rectangular vanity, frameless glass — hold the look together without ornament.
8. Add Comfort, Accessibility and Future-Ready Features
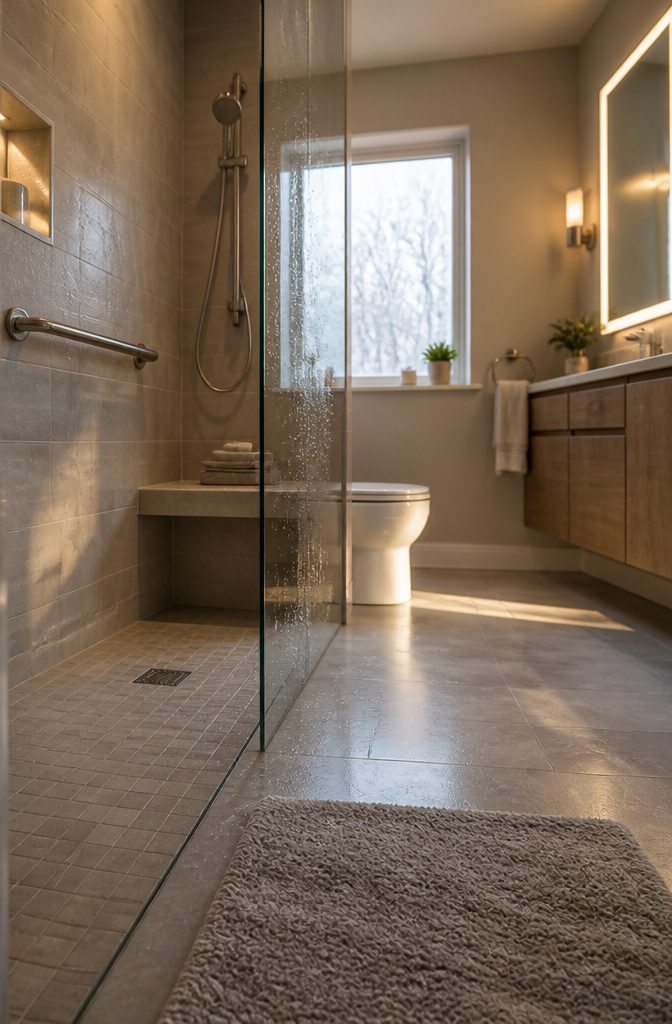
WaterSense-labeled toilets use 1.28 gallons per flush or less, and a low-flow showerhead drops your water bill before you notice the difference in pressure.
The heated mirror that never fogs costs less than five wipes mid-shower, and radiant floor heat under tile lets you turn the thermostat down everywhere else.
Touchless faucets and warming drawers push the budget higher without much return, but grab bars and a shower bench cost almost nothing when the walls are already open.
Universal-design remodels cost $36,643 on average and return 62% of that value when you sell. The value sits less in resale and more in not having to redo this room in ten years when mobility changes.
Walk-in or curbless showers and comfort-height toilets work now and later, and asking for blocking behind the drywall means grab bars go in with four screws instead of opening the wall again.
A low-threshold shower beats a high tub for access, and lever handles beat knobs before arthritis makes the difference obvious.
What a Bathroom Remodel Costs and Returns
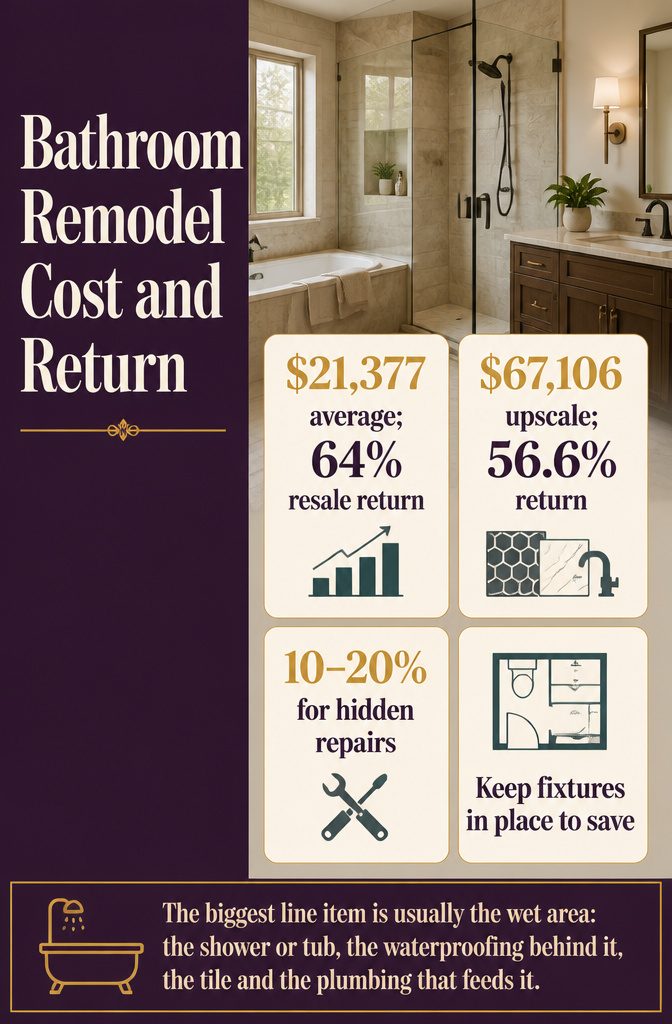
A mid-range bathroom remodel runs $21,377 on average and brings back 64% at resale. An upscale version costs $67,106 and returns 56.6%.
Another figure puts the typical project at $20,000. The upscale number buys custom tile, stone counters and higher-end fixtures, but the return drops because not every buyer values those choices at cost.
I set aside 10–20% of the total for what turns up once the walls are open: water damage behind the tub, outdated wiring that needs replacing, a joist that was notched too far.
The contingency keeps the project moving when those appear instead of forcing a choice between paying more or leaving something half-fixed.
The biggest line item is usually the wet area: the shower or tub, the waterproofing behind it, the tile and the plumbing that feeds it.
Moving a toilet or sink to a new spot adds rough plumbing and often framing, so keeping fixtures where they are leaves more budget for the finishes you see every morning.
When to Use Professionals for Technical Work
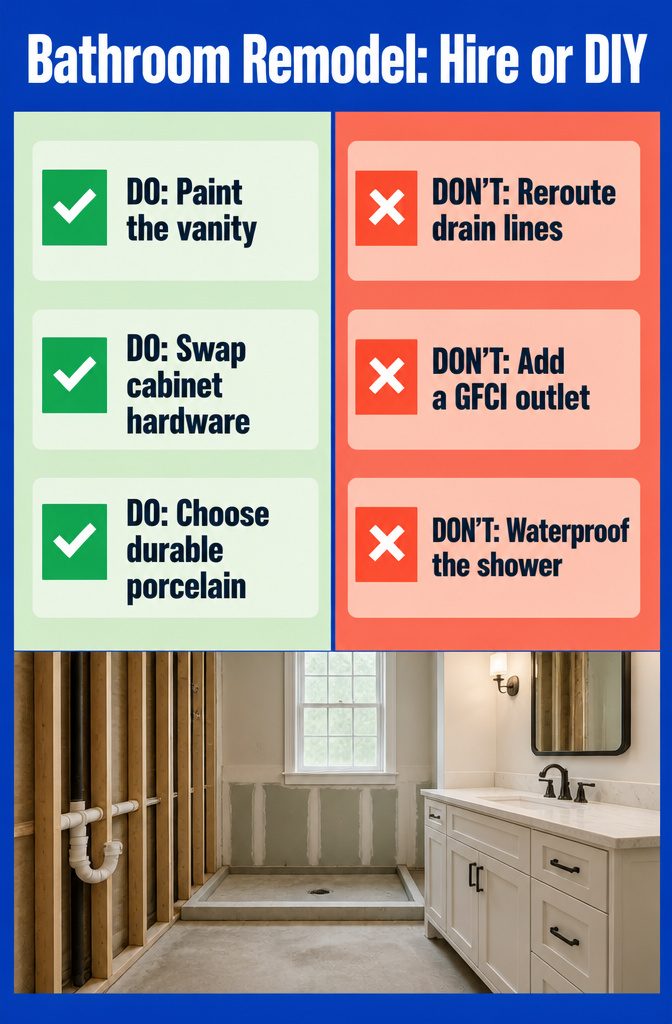
I call in licensed plumbers and electricians for anything that runs through the walls. Painting a vanity or swapping out cabinet hardware is weekend work.
Rerouting a drain line or adding a GFCI outlet is not, because the mistake you make today shows up as a leak or a tripped breaker six months from now, and by then the wall is closed.
Shower waterproofing sits in the same category — get it wrong and you’re tearing out tile to fix what should have been membrane and pan liner from the start.
Most jurisdictions require permits for plumbing, electrical and structural changes anyway, and the contractor handles inspections.
Material choices matter more than I expected. Porcelain and reconstituted stone hold up with almost no maintenance.
Natural stone looks better in photos than it does after two years of hard water and forgotten sealing schedules — it’s porous, which means more work or more staining. I plan for durability now rather than refinishing later.
Timeline depends on how much you’re changing. A basic remodel with new finishes and fixtures but no layout moves runs about 3 to 5 weeks of work.
A full gut with walls moved and plumbing relocated stretches that to 6 to 10 weeks, and design and ordering come before the first demo day.
Ventilation That Keeps Moisture Out
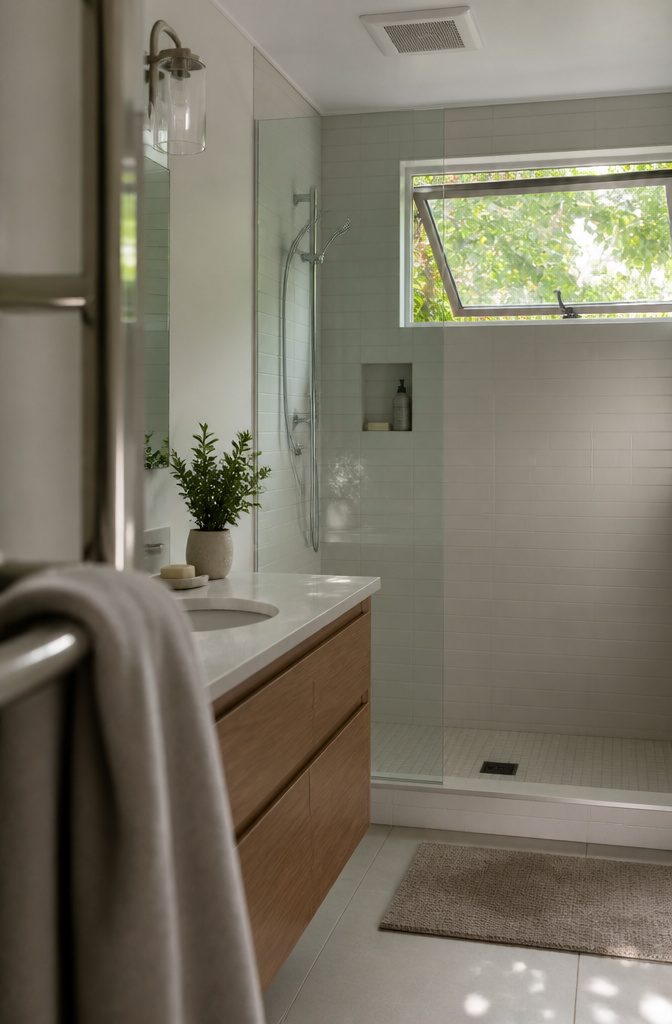
Moisture sits in the air after every shower, and if it never leaves the room it settles into grout, drywall and wood trim.
A window or a bathroom fan pulls it out, and the room dries instead of breeding mold or peeling paint. I open a window when the weather cooperates, but most mornings I depend on the exhaust fan.
Size matters. An undersized fan moves air too slowly and leaves moisture behind, which leads to the same damage you installed the fan to prevent.
Match the fan’s CFM rating to the room’s square footage, and make sure it vents outside rather than into an attic where the moisture just moves to a new place to cause trouble.
A fan that runs quietly gets used, so I prioritize sound ratings when I shop for one.
Frequently Asked Questions
What makes the best modern bathroom?
A modern bathroom combines different materials, a minimalist feel and strong lighting.
Keep surfaces clear so the material itself does the work: the grain in a wood vanity, the way light moves across large-format tile, the reflection in a frameless mirror.
Use contrast, texture and coordinated details to set the look without busy pattern.
How many lights are in a modern bathroom?
Most modern bathrooms have 3 to 5 recessed ceiling lights paired with at least 2 indirect sources like cove strips or under-cabinet LEDs.
The indirect lights bounce off surfaces instead of aiming straight down, which eliminates dark patches and gives the room a warmer feel. Sconces flanking the mirror provide task light where you need it.
What is the best way to layout a bathroom?
Run the toilet, sink and shower along one plumbing wall when possible to cut installation cost and simplify future repairs.
Measure the bathroom before you draw anything, and leave enough open floor for someone to turn around and dry off without stepping over anything. Keep the tub or vanity as the focal point when you step in, never the toilet.
Can you remodel a bathroom for $5,000?
Yes, if you keep the layout and focus on surface updates: paint, a refinished vanity, new faucet and shower trim, better lighting and updated hardware.
DIY work on these visible elements saves labor costs. Skip the plumbing and framing moves that drive up the price of a full remodel.
Is there a way to design a bathroom online for free?
Yes, online planners like Roomtodo let you create a virtual layout and see how different fixtures and colors will look in your space.
These tools help you visualize configurations before you start the renovation. They save time and let you experiment with different ideas at no cost.
What is the most expensive part of a bathroom remodel?
The wet area is usually the biggest line item: the shower or tub, the waterproofing behind it, the tile and the plumbing that feeds it.
Moving a toilet or sink to a new spot adds rough plumbing and often framing, so keeping fixtures where they are leaves more budget for the finishes you see every morning.
How can I add value to my bathroom without a complete overhaul?
Keep the layout and update visible surfaces and fixtures like paint, vanity, faucet, lighting, mirror and hardware.
A refinished tub or fresh grout can make an old bathroom look cared for. These changes skip the plumbing and framing that drive the cost of a full remodel while still giving you a space that feels new.
How do you make an old bathroom look new on a budget?
Start with paint, hardware, towel bars, mirror, lighting and fresh caulk and grout.
Keep the plumbing and shower in place to avoid the labor and material costs of moving fixtures. A new vanity or a refinished one paired with updated lighting can shift the room without tearing it down to the studs.
What do you remodel first in a bathroom?
Plan first, then proceed from demolition and rough-ins through waterproofing, tile, paint and final fixtures.
The wet area goes in early because waterproofing has to happen before tile, and getting it wrong means tearing out the tile later to fix what should have been membrane and pan liner from the start.
Is it worth DIYing a bathroom remodel?
DIY works for paint, hardware, mirrors or faucet swaps if you are handy. Plumbing, electrical work and shower waterproofing call for professionals because mistakes show up later as leaks and damage, and the work usually needs permits and inspections.
A licensed contractor handles those steps and keeps the project moving when problems turn up behind the walls.
What can I put in my bathroom to make it look nice?
Floating vanities open up floor space and make the room feel less cramped, and pairing one with a wall-mounted toilet pushes that open feeling further.
Clear surfaces by planning drawers, niches and cabinets into the design from the start so bottles and towels stay out of sight.
Finish choices like matte black, brushed brass or polished chrome set different tones, and mixing materials like wood and brass or stone and steel adds dimension without making the room look busy.
What is a realistic budget for a bathroom renovation?
A mid-range bathroom remodel runs $21,377 on average and brings back 64% at resale.
An upscale version costs $67,106 and returns 56.6%. Set aside 10 to 20% of the total for what turns up once the walls are open: water damage behind the tub, outdated wiring or a joist that was notched too far.
Is there an app that lets you design a bathroom?
Yes, online planners like Roomtodo allow you to create a virtual layout of your bathroom and see how various fixtures and colors will look in your space.
These tools help you visualize different configurations and make informed decisions before starting your renovation. They are free and easy to use for experimenting with bathroom design ideas.
What are some common bathroom design mistakes to avoid?
Undersized ventilation leaves moisture in the air, which settles into grout, drywall and wood trim and leads to mold or peeling paint.
Poor lighting makes a beautifully designed bathroom feel clinical or throws unflattering shadows, so layer ceiling fixtures with sconces or indirect sources.
Crowding the floor with too many fixtures or skipping storage planning leaves counters piled with bottles and towels six months in.