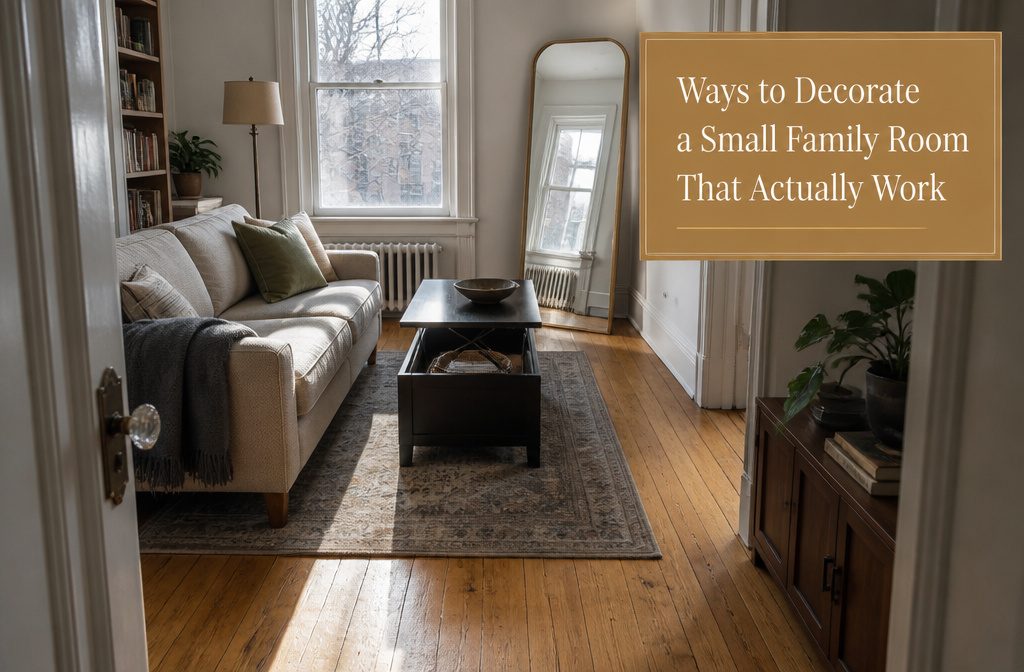
A small family room works when furniture earns its footprint twice over and the floor stays visible.
The difference between cramped and comfortable comes down to clearance: 18 inches from sofa to coffee table, 30 inches for walking paths, and furniture with raised legs that let light pass underneath.
A coffee table with lift-up storage or a sectional under 110 inches solves the layout without blocking circulation, and a single large mirror opposite a window makes the room feel 30 percent larger than the lease lists.
1. Use Vertical and Wall Space for Storage and Display
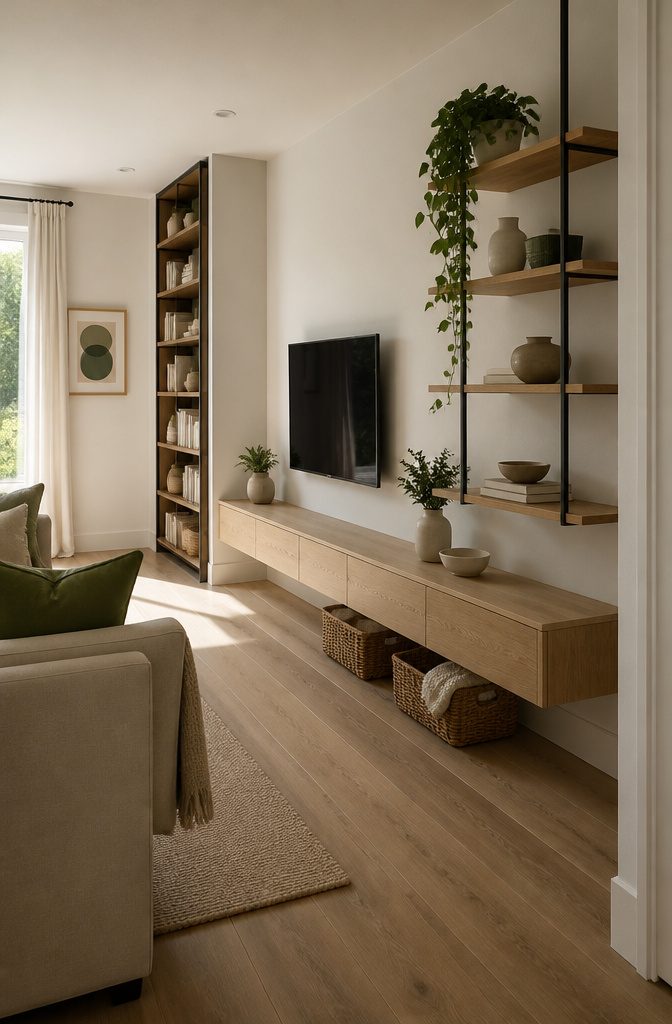
Wall-mounted storage keeps the floor visible and doubles the room’s working area. Floating units like IKEA’s BESTA system sit directly on the wall without legs, so even though they hold plenty, the exposed floor underneath reads as open space.
You can mount them high and slide woven baskets underneath for blankets or toys, or hang them low for media gear and still gain vertical real estate above.
Behind the sofa is often wasted. Instead of a single framed print, run a narrow bookcase floor to ceiling.
CB2’s Helix Bookcase uses a slim metal frame with wood shelves that take almost no visual bulk, and because it mounts to the wall, it won’t shift when the couch does.
Urban Outfitters’ Isobel bookshelf works the same way for smaller walls.
For the television, skip the bulky console and mount it flat.
That frees up at least two feet of floor depth and lets you use the wall for open shelving, hanging plants, or a gallery arrangement that marks the seating zone.
Floating shelves pull double duty: they hold books and collected objects while drawing the eye up, which makes the ceiling feel higher than it is.
2. Choose Multifunctional Furniture and Concealed Storage
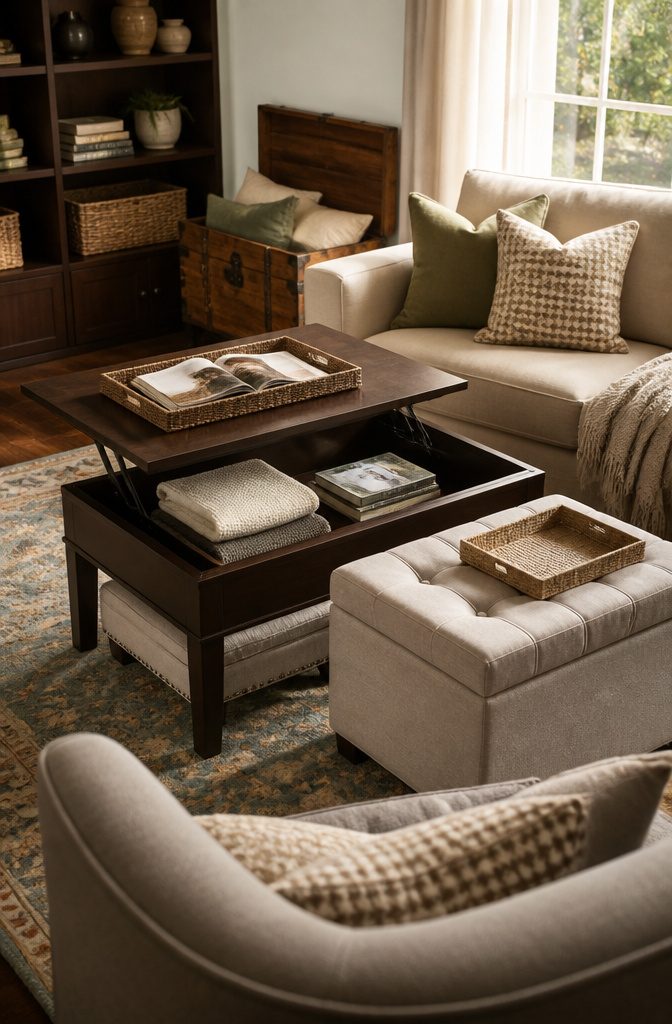
Multifunctional furniture does more than one job, and that keeps a small family room from filling up with stuff.
A coffee table with a lift-up top or a hidden compartment holds throws, magazines, and kids’ books without adding another piece to the floor plan.
Storage ottomans work the same way: seating when you need it, a place to tuck pillows or winter blankets when you don’t.
I use the Drum Storage Coffee Table from West Elm in my own space. The pop-up top reveals storage that actually holds things you reach for often, not just dust collectors.
The Kalinowski Tufted Storage Ottoman from Joss & Main takes it further—it seats guests, stores bulky items, and can stand in as a coffee table if you set a tray on top.
For smaller zones, the Callidora Tufted 3-Piece Ottoman Set from Wayfair gives you three surfaces that nest together or spread out depending on the day.
Vintage trunks work too.
They look intentional, hold extra throw pillows, and double as a low table in tight quarters. Buy furniture that earns its footprint twice over, because clutter shows up faster in a small room than storage does.
3. Keep the Floor Open and Circulation Clear
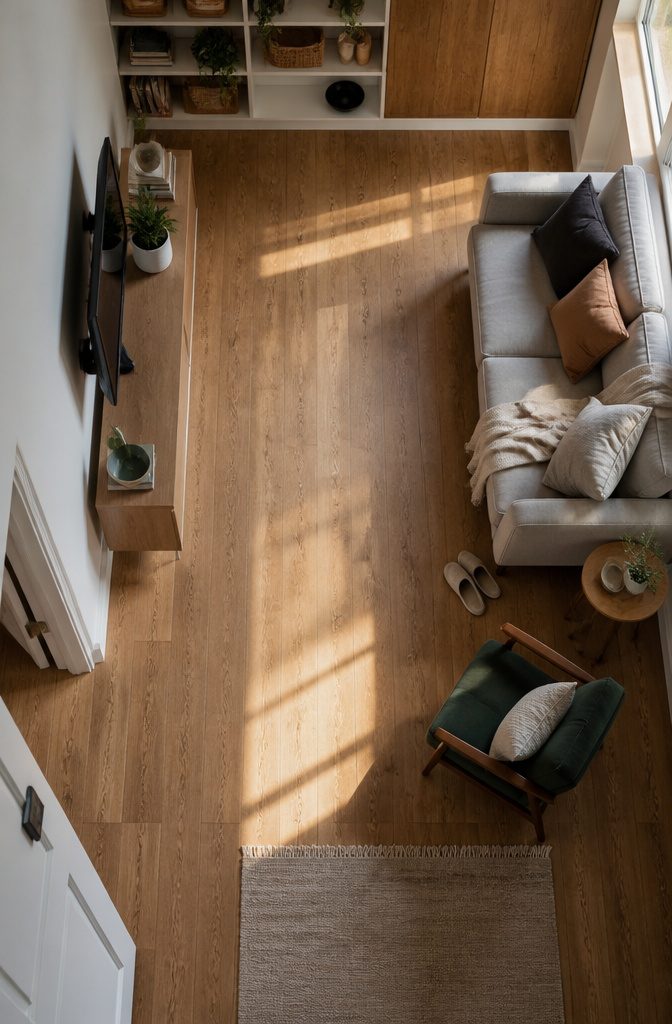
A room choked with stuff reads as cramped no matter how many square feet the lease lists.
I pull anything off the floor that does not need to be there — toss bins onto shelves, park the extra chair in a bedroom, clear the mail basket from the corner — and keep at least 30 inches of walking clearance through the main routes people actually use.
Thirty inches is the minimum; 36 feels comfortable and lets two people pass without turning sideways.
Open floor makes the room look bigger, and clear paths mean nobody has to step over furniture to reach the couch.
I avoid layouts that pin furniture across a natural walkway or force someone to squeeze behind a chair to sit down. If a piece blocks movement more than it adds seating or storage, it goes.
Wall-mounted shelves and media units that lift components off the ground preserve that open feeling. The more floor you see, the more space the room seems to hold.
4. Use Mirrors and Reflective Surfaces
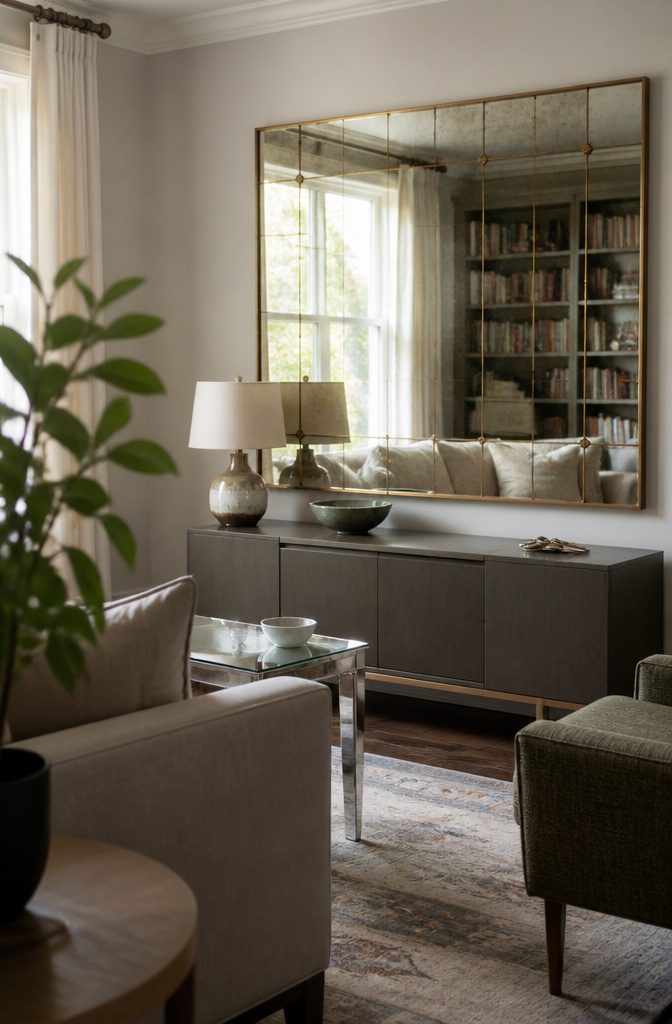
Mirrors bounce light and widen sightlines, making the room feel larger than it is.
Place a large mirror opposite a window to reflect natural light back into the space, or hang one across from a floor lamp if the window sits on the wrong wall.
The reflection doubles the brightness and pulls the eye deeper into the room.
A mirror that does two things saves wall real estate.
The Roar & Rabbit Infinity Mirror from West Elm works as both a reflective surface and an art piece, with gold detailing across the panel that keeps it from reading as purely functional.
It sits well over a credenza or behind the sofa where it catches light without crowding the layout.
Mirrored furniture—console tables, end tables—extends the effect across the room.
Anything with a reflective surface increases the sense of depth through what it throws back. A large mirror spanning most of a wall makes one of the biggest differences: it can make a room feel 30 percent larger.
5. Choose Furniture for Scale and Visual Openness
Choose Furniture for Scale and Visual Openness
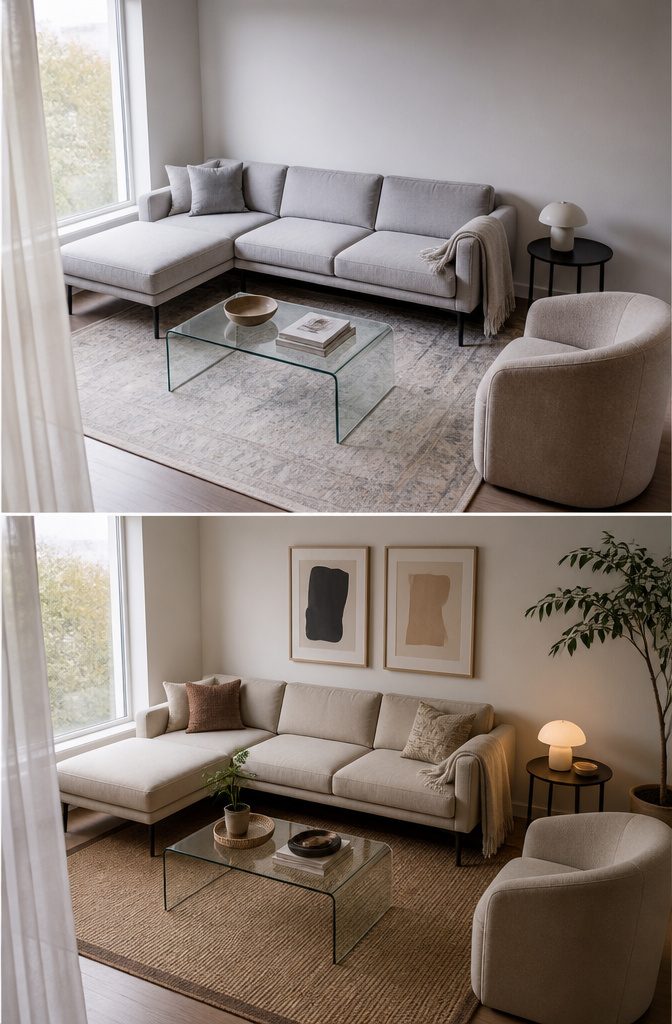
Furniture with exposed legs lets light pass underneath and keeps sightlines open. Raised legs create visual breathing room by showing floor beneath the piece, which makes the room read as larger than it actually is.
Low-profile sofas and coffee tables help too, because shorter silhouettes retreat from wall space and make ceilings feel taller than they would with high-back seating.
Transparent pieces work the same way.
Glass or acrylic coffee tables give you a functional surface without the visual bulk. The table is there when you need it and disappears when you’re just scanning the room.
Track-arm or slim-arm sofas save six to eight inches over traditional rolled-arm styles, and that width matters when you’re trying to fit a sectional against a short wall.
Modular sofas let you configure exactly the footprint you need rather than forcing an oversized piece into a corner that can’t hold it. The Harper Reversible Chaise Sofa from Apt2B is one option built around that flexibility.
6. Use Color and Pattern Deliberately
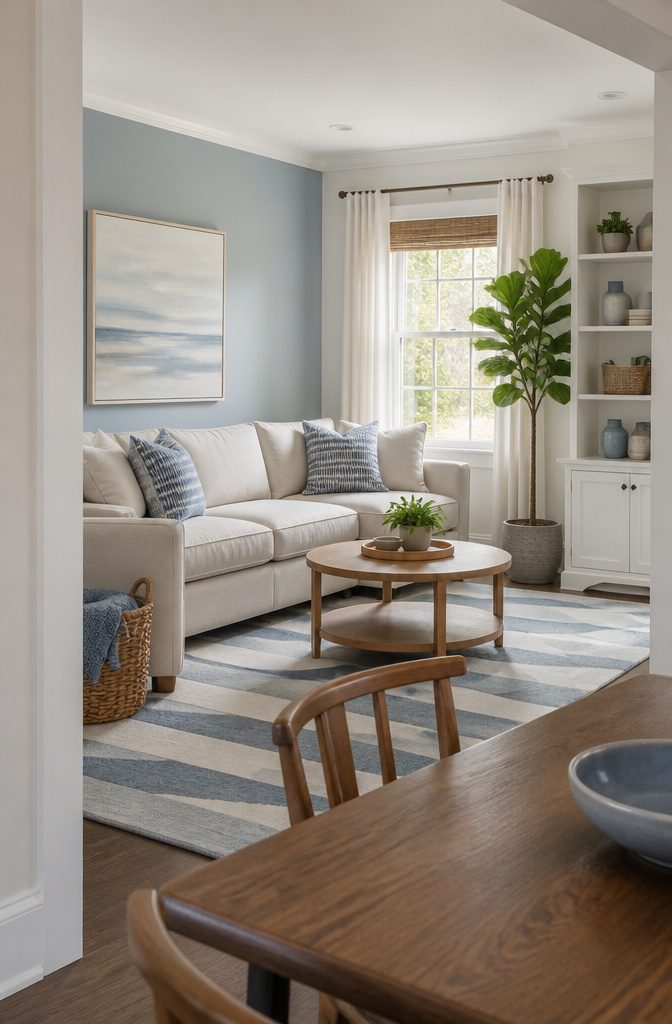
Light colors remain the safest choice for a small family room. Soft beige, pale grey, and pastels reflect light and create an airy atmosphere that makes the space feel larger without overwhelming it.
White walls and cool neutrals work the same way, letting furniture and decor stand out while the walls recede.
That said, small rooms can handle bold color when the approach is intentional. A family room painted moody charcoal or drenched in black reads as cozy rather than cramped if you commit to it fully.
Keep undertones consistent throughout: warm tones like cream, ivory, and oak together, or cool tones like grey, slate, and chrome together, but not both fighting each other.
Limit the palette to three colors plus white, then add pattern in small doses.
One rug, one pillow combo, or one piece of art keeps the visual weight manageable. Big geometrics, oversized florals, and stripes on the floor or window treatments expand the room visually.
A feature wall painted or wallpapered in a contrasting color leads the eye and creates depth. One tall plant anchored on a grounding rug works harder than five small ones scattered around.
7. Layer Lighting at Different Heights
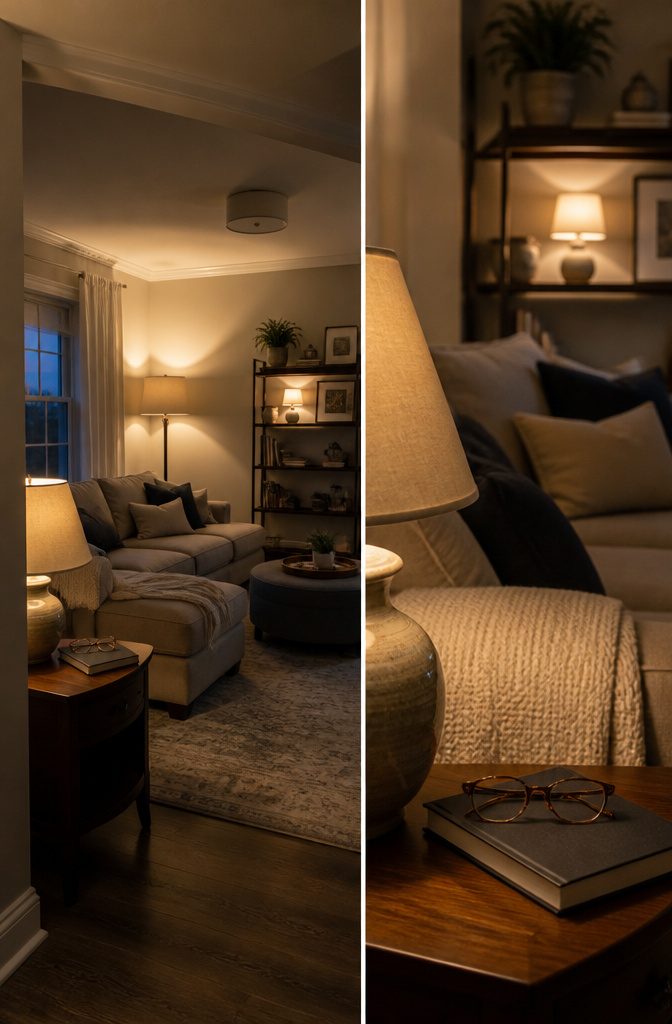
A floor lamp in the back corner, a table lamp beside the sofa, and a pendant or small shelf light at mid-height change the way a small family room reads.
Three light sources at different heights pull the eye through the room instead of leaving it flat under a single overhead fixture, and the warmth they add makes the space feel thirty percent larger when you swap to 2700K warm-white bulbs across all three.
The floor lamp does the spatial work. Position it where it can push light up toward the ceiling and the room gains height you didn’t build.
A table lamp on the side table or console brings a reading glow at arm level, and that third source — a small lamp on a shelf, a wall sconce, or a suspended pendant — fills the middle zone and keeps corners from dropping into shadow.
Layered lighting also lets you set different moods without rewiring anything.
Overhead lighting flattens a room and washes out upholstery, but smaller sources at varied heights let you turn off what you don’t need and leave what works for the moment.
In tight quarters where a single overhead tries to do everything, that flexibility matters more than the fixture itself.
8. Define Zones With Rugs or Visual Markers
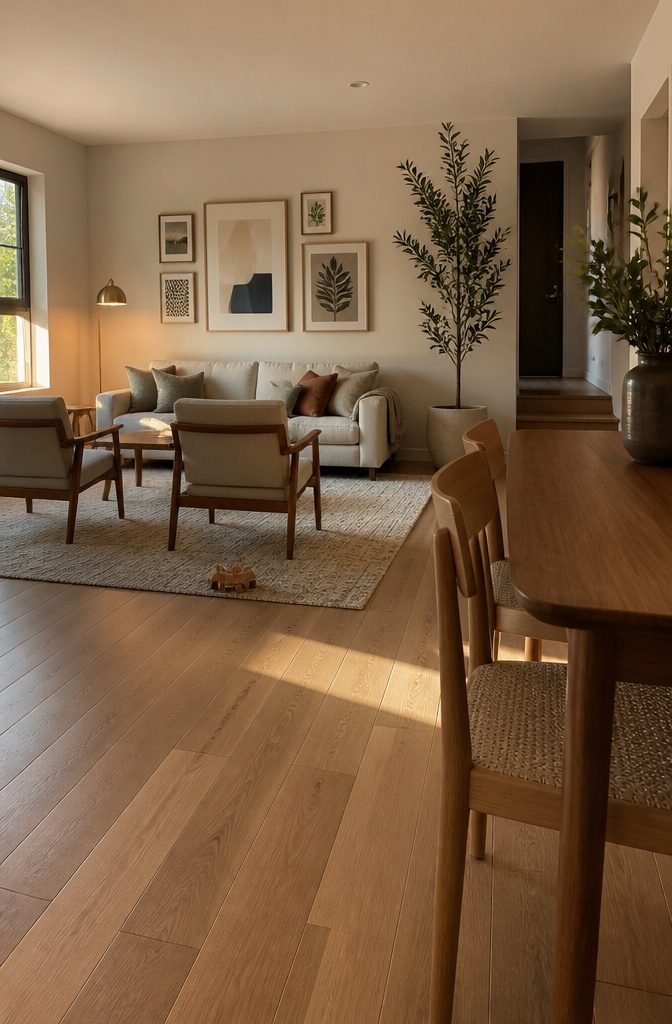
A rug gives a seating area its own ground.
The move works anywhere a sofa or two chairs sit together: a 6 by 9 foot rug fits most family rooms under 200 square feet, with the front legs of each piece on the rug and six to twelve inches overhanging past the sofa on each side.
If the room is smaller or the sofa is under 75 inches wide, a 5 by 8 foot rug holds the same arrangement at a tighter scale.
The same principle applies to any marker that draws the eye without eating floor space.
A gallery wall behind the seating area anchors it as clearly as a rug does underfoot. A standing lamp placed between the sofa and a work corner divides light across the room and pulls focus where you want it.
In open layouts, a tall plant or a narrow screen between the living zone and the dining table gives each area its own boundary without the hard stop of a wall.
The floor stays clear, and each zone reads as deliberate rather than crowded.
9. Plan the Layout Around How the Room Is Used
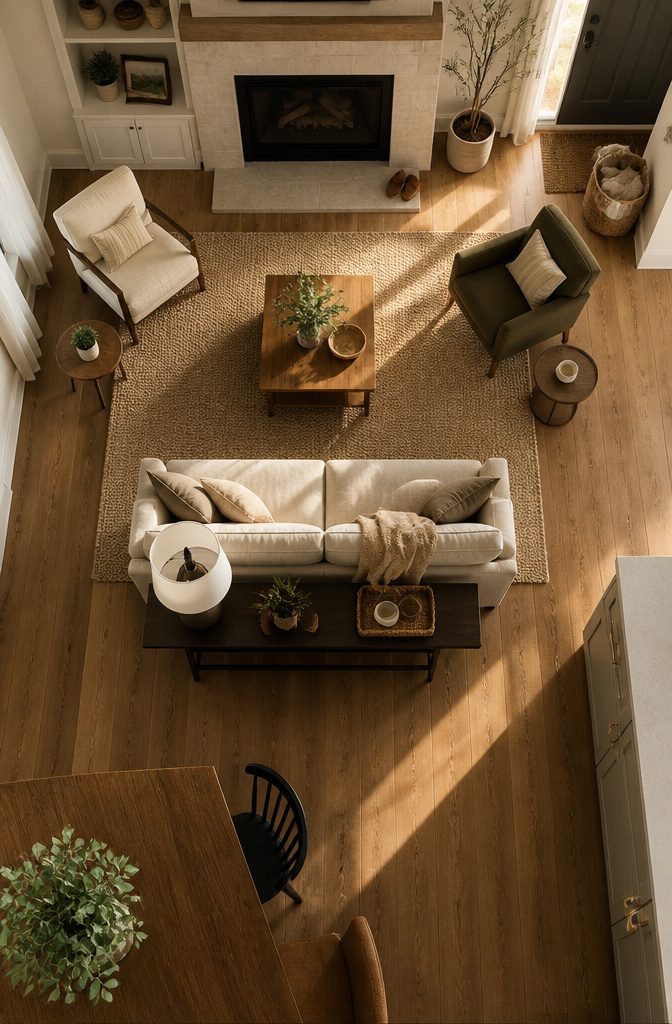
Start by noticing what the room actually does. A small family room works when the layout matches the way you use it, and that order matters more than any idea about what a living room "should" look like.
Walk through a typical evening or weekend morning and pay attention to where people sit, what they do there, and where the traffic moves.
If the room doubles as a drop zone or a place to eat, those activities need their own spots and enough clearance to work without bumping into the main seating.
Once you know the pattern, pick a focal point and arrange everything else around it. A fireplace anchors the room naturally; center the sofa facing it and flank with chairs on each side.
If you have a corner but no fireplace, an L-shaped sectional tucked into that corner uses every inch and gives you plenty of seating without blocking flow. Skip the chaise if space is tight.
For a studio or an open layout, use the back of the sofa to divide the living zone from the kitchen or bedroom, then add a floor lamp and a console table so the back becomes a deliberate feature instead of an awkward view.
The size of the room decides how tight those arrangements can be. An 11 by 12 foot room leaves little margin for error; 12 by 14 feet and up gives you more options for traffic paths and additional seating.
10. Bring in Plants or Natural Elements
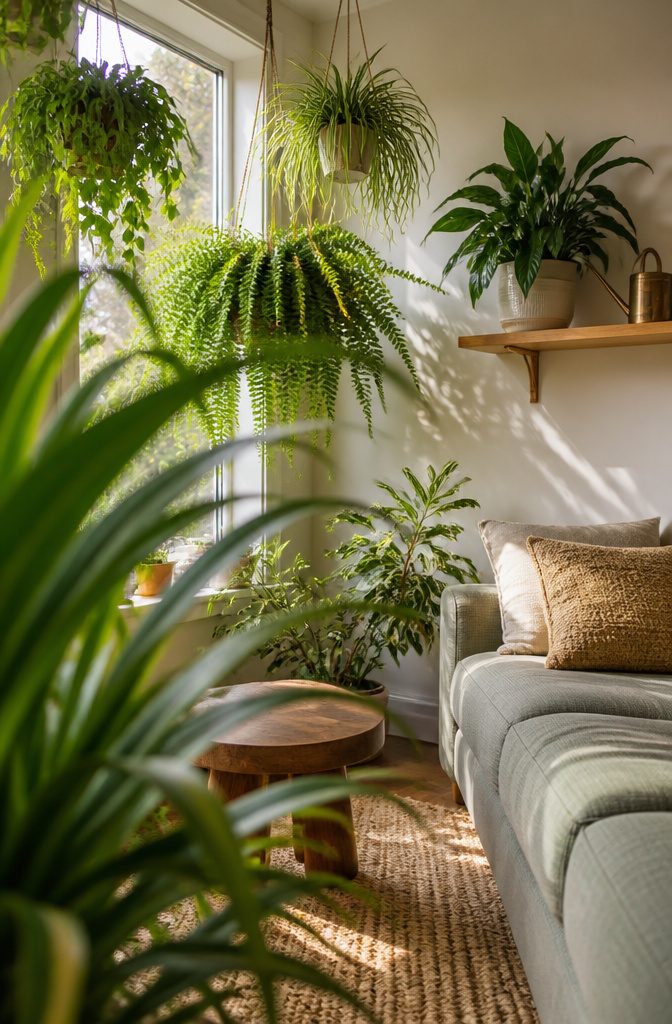
Plants work when they stay off the floor. Hang them from the ceiling or set them on wall-mounted shelves rather than clustering pots around the sofa, and you keep the square footage you need for walking and sitting.
I like suspending a few at different heights near a window—the varied drop adds dimension, and the light hits them without you giving up floor space for a plant stand.
Spider plants and Boston ferns both trail over the edge of a hanging planter, which fills the vertical zone without blocking sightlines across the room.
Peace lilies and polka dot plants sit well on a floating shelf if you want color or texture up high instead of draped. Indoor boxwood holds its shape in a corner and reads as furniture rather than clutter.
A cluster of potted plants can mark the edge of a seating area when pocket doors or actual walls aren’t available, but that only makes sense if you have the floor width to lose.
Most small family rooms don’t, and the ceiling gives you the same greenery without the footprint.
11. Use Built-Ins or Dedicated Storage
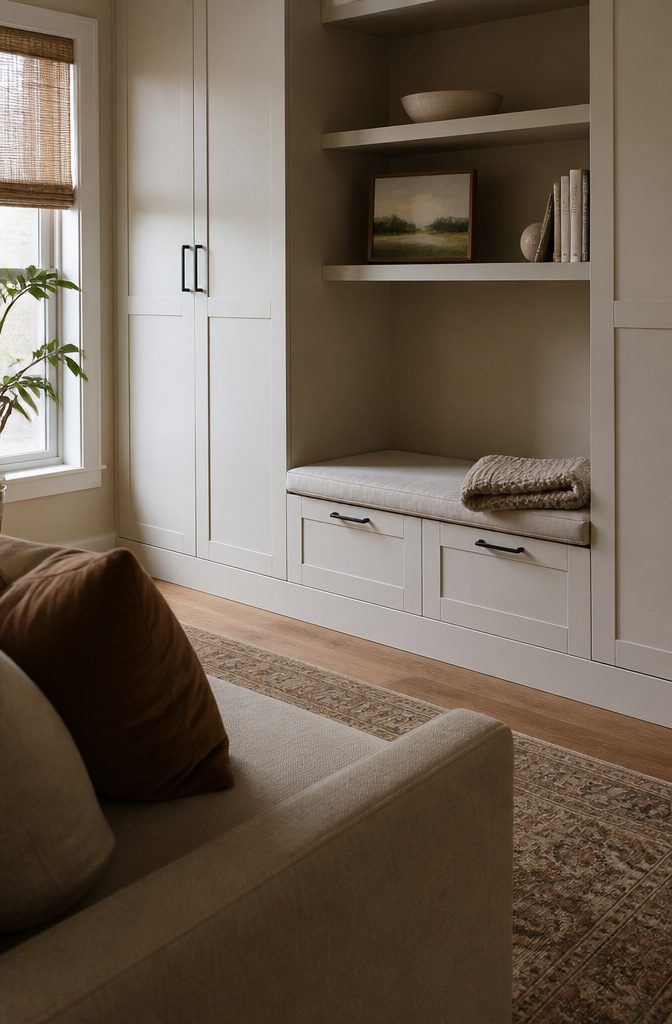
Built-in cabinets and tall wardrobes pull belongings off the floor and out of sight, which matters more than the square footage you actually gain.
A floor-to-ceiling unit against one wall stores twice what a bookshelf would and reads as part of the architecture rather than another piece of furniture crowding the room.
The Red Barrel Studio Howard Armoire from Wayfair and the Ellwood Cube Storage bookshelf from Target both give you closed compartments for the clutter you don’t want on display and open shelves for the few things you do.
Wall-hung cabinets work the same way without taking any floor space at all.
If you’re starting from scratch, built-in seating with lift-up storage underneath does double duty: the bench stays where you need it, and blankets and board games disappear into the base.
The uncluttered look is the point, not just the extra capacity.
12. Use Art and Decor as Focal Points
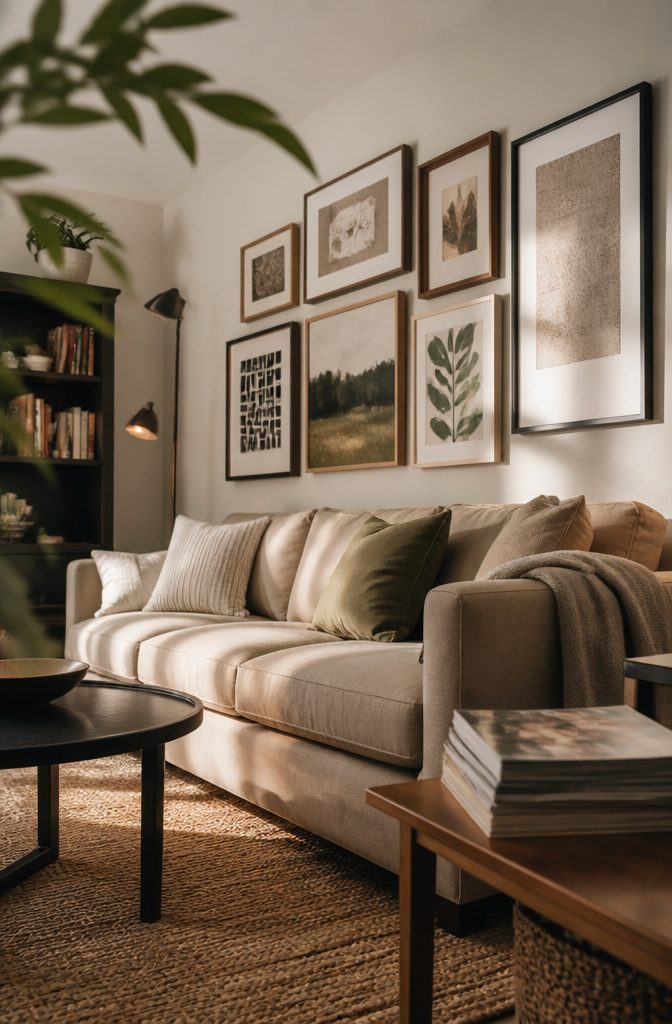
A gallery wall behind the sofa or a single large piece of art pulls the eye toward one deliberate spot and keeps a small family room from feeling visually scattered.
When the room itself is tight, a strong visual marker on the wall does double duty: it anchors the seating area and distracts from the square footage you don’t have.
I’ve seen this work especially well in studios where the living zone shares space with everything else. The art itself becomes the boundary.
Hang frames at eye level to lift attention upward and make the ceiling feel higher than it is.
Mix different sizes if you’re building a gallery wall, but keep the arrangement tight enough that it reads as one feature rather than a scattering of unrelated pieces.
If you’d rather go simple, a bold single piece or a statement light fixture does the same job with less measuring. Give the room one thing worth looking at, so the size of the room becomes secondary.
Furniture Placement and Clearance
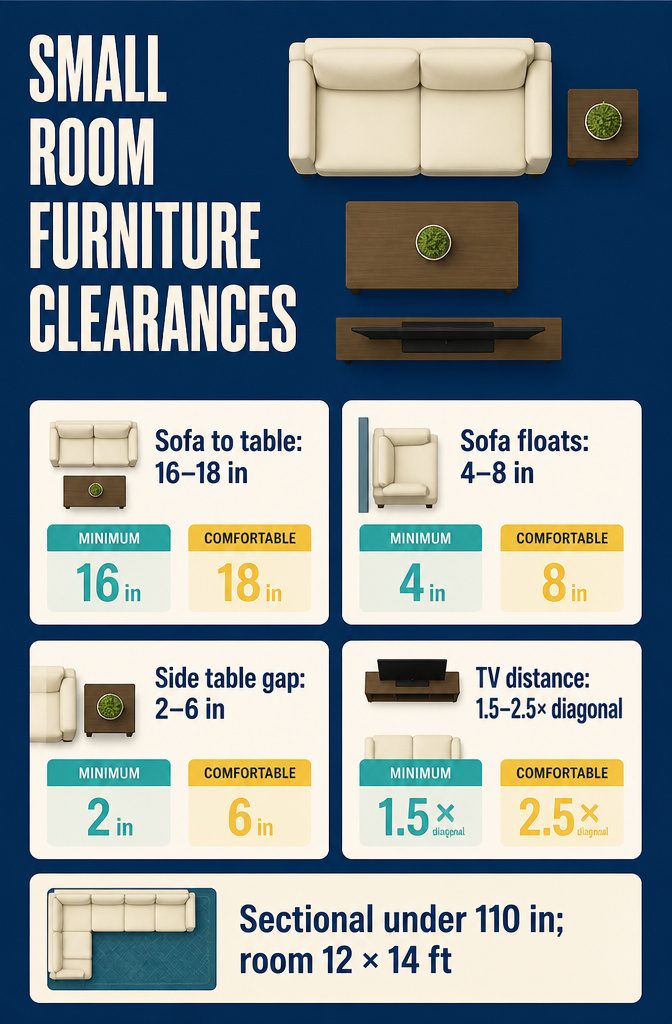
The measurements that make a small family room comfortable are tighter than most people guess.
Sofa to coffee table wants 18 inches, though you can survive at 16. Float the sofa 4 to 8 inches off the wall rather than pushing it flush, which adds visual depth that makes the room read as larger.
Side tables sit 2 to 6 inches from the arm. TV distance runs 1.5 to 2.5 times the screen diagonal, so a 55-inch set wants 7 to 11 feet of clearance.
| Clearance | Minimum | Comfortable |
|---|---|---|
| Sofa to coffee table | 16 in | 18 in |
| Floated sofa to wall | 4 in | 8 in |
| Sofa to side table | 2 in | 6 in |
| TV to seating | 1.5x diagonal | 2.5x diagonal |
A sectional fits if the longest side stays under 110 inches and the room measures at least 12 by 14 feet. Below that size, the piece dominates and walking paths disappear.
Budget and Makeover Cost Ranges
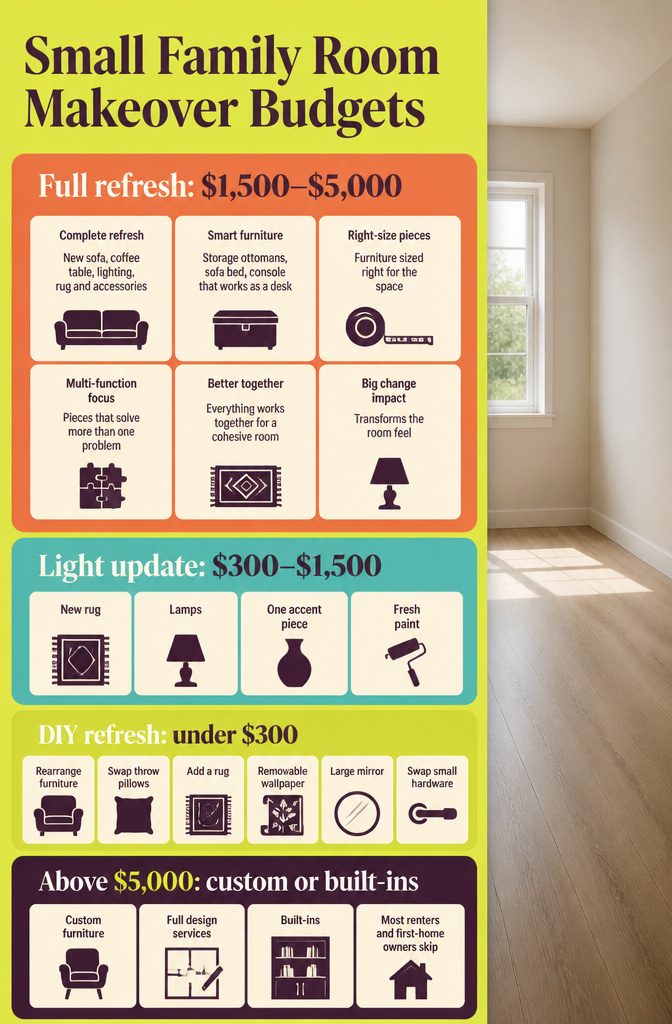
A full refresh of a small family room lands between $1,500 and $5,000 — new sofa, coffee table, lighting, rug and accessories.
That buys furniture sized right for the space and pieces that solve more than one problem: storage ottomans, a sofa bed, a console that works as a desk.
A light update runs $300 to $1,500 and covers a new rug, lamps, one accent piece and fresh paint. I have done several rooms at this tier and the rug alone changes how the room reads.
A DIY refresh costs under $300 and relies on what you already own. Rearrange furniture to open up walkways, swap throw pillows, add a rug if the floor is bare.
Removable wallpaper on one wall, a large mirror opposite a window, new lampshades and door handles — small swaps that shift the room without replacing anything major.
Past $5,000 you are looking at custom furniture, full design services and built-ins, which most renters and first-home owners skip.
Frequently Asked Questions
How do I arrange furniture in a really small living room?
Start with the sofa and float it 4 to 8 inches from the wall instead of pushing it flush.
Arrange other seating around one focal point with at least 30 inches of walking clearance through the main paths. Anchor the arrangement with a rug that fits under the front legs of each piece.
Should furniture touch the walls in a small living room?
No, floating the sofa a few inches off the wall creates visual depth that makes the room feel larger. The only exceptions are built-ins and bookcases, which sit flush by design.
What size rug do I need for a small living room?
A 6 by 9 foot rug fits most family rooms under 200 square feet, with the front legs of each piece on the rug and 6 to 12 inches overhanging past the sofa on each side.
Drop to a 5 by 8 foot rug if the room is smaller or the sofa is under 75 inches wide.
Can I fit a sectional in a small living room?
Yes, if the longest side stays under 110 inches and the room measures at least 12 by 14 feet. Below that size, the piece dominates and walking paths disappear.
How can I make a small living room look bigger without renovating?
Float the furniture away from the walls, layer 3 light sources at different heights, hang a large mirror opposite a window, and use a rug large enough to ground all seating. These changes can make a room feel 30 percent larger.
How can I decorate my living room in a small apartment?
Use light colors or soft neutrals to reflect light, keep the floor open with wall-mounted storage, and choose multifunctional furniture that does more than one job.
A coffee table with hidden storage or an ottoman that seats guests and holds blankets keeps the room from filling up with separate pieces.
How should furniture be placed in a small living room?
Pick a focal point like a fireplace or TV and arrange the largest piece first, usually the sofa facing it.
Scale other furniture around that anchor and account for traffic paths so nobody has to squeeze behind a chair to sit down.
How can I decorate my apartment living room on a budget?
A DIY refresh under $300 can rearrange what you already own, add removable wallpaper on one wall, hang a large mirror opposite a window, and swap throw pillows or lampshades.
Small changes like new door handles shift how the room reads without replacing anything major.
How to make a small room look bigger?
Use light colors like soft beige or pale grey on the walls, keep the floor visible with wall-mounted storage instead of bulky floor pieces, and let natural light in.
Mirrors opposite windows and furniture with exposed legs also increase the sense of space.
What kind of furniture works best in a small living room?
Multifunctional furniture that does more than one job keeps a small family room from filling up with stuff.
Storage ottomans seat guests and hold blankets, coffee tables with lift-up tops hide magazines and throws, and sofa beds double as guest sleeping without adding another piece to the floor plan.